
Quality Control and Traceability for Downhole Rotary Tools: CMM, 3D Probing and Industry-Certified Precision
/The Real-World Cost of Paperwork vs. Reality
A drilling contractor receives a fresh shipment of reamers and dispatches them straight to a remote site. On the very first run, a severe vibration rattles the string and damages the gauge.
The contractor pulls the paperwork: the tools supposedly passed inspection with flying colours. But when manual measurements are taken on-site, the hard truth emerges-the gauge diameter is out of tolerance. This is every drilling operation's nightmare: a quality assurance system that exists only on paper, never making it to the actual shop floor. The ultimate price is paid in costly downtime, ruined equipment, and shattered trust in the supplier.
Rockpecker’s Solution: Built on Verification, Not Assumption At Rockpecker, our quality infrastructure is anchored in active verification. We ensure that every critical feature of a rotary tool is rigorously measured both during and after machining.
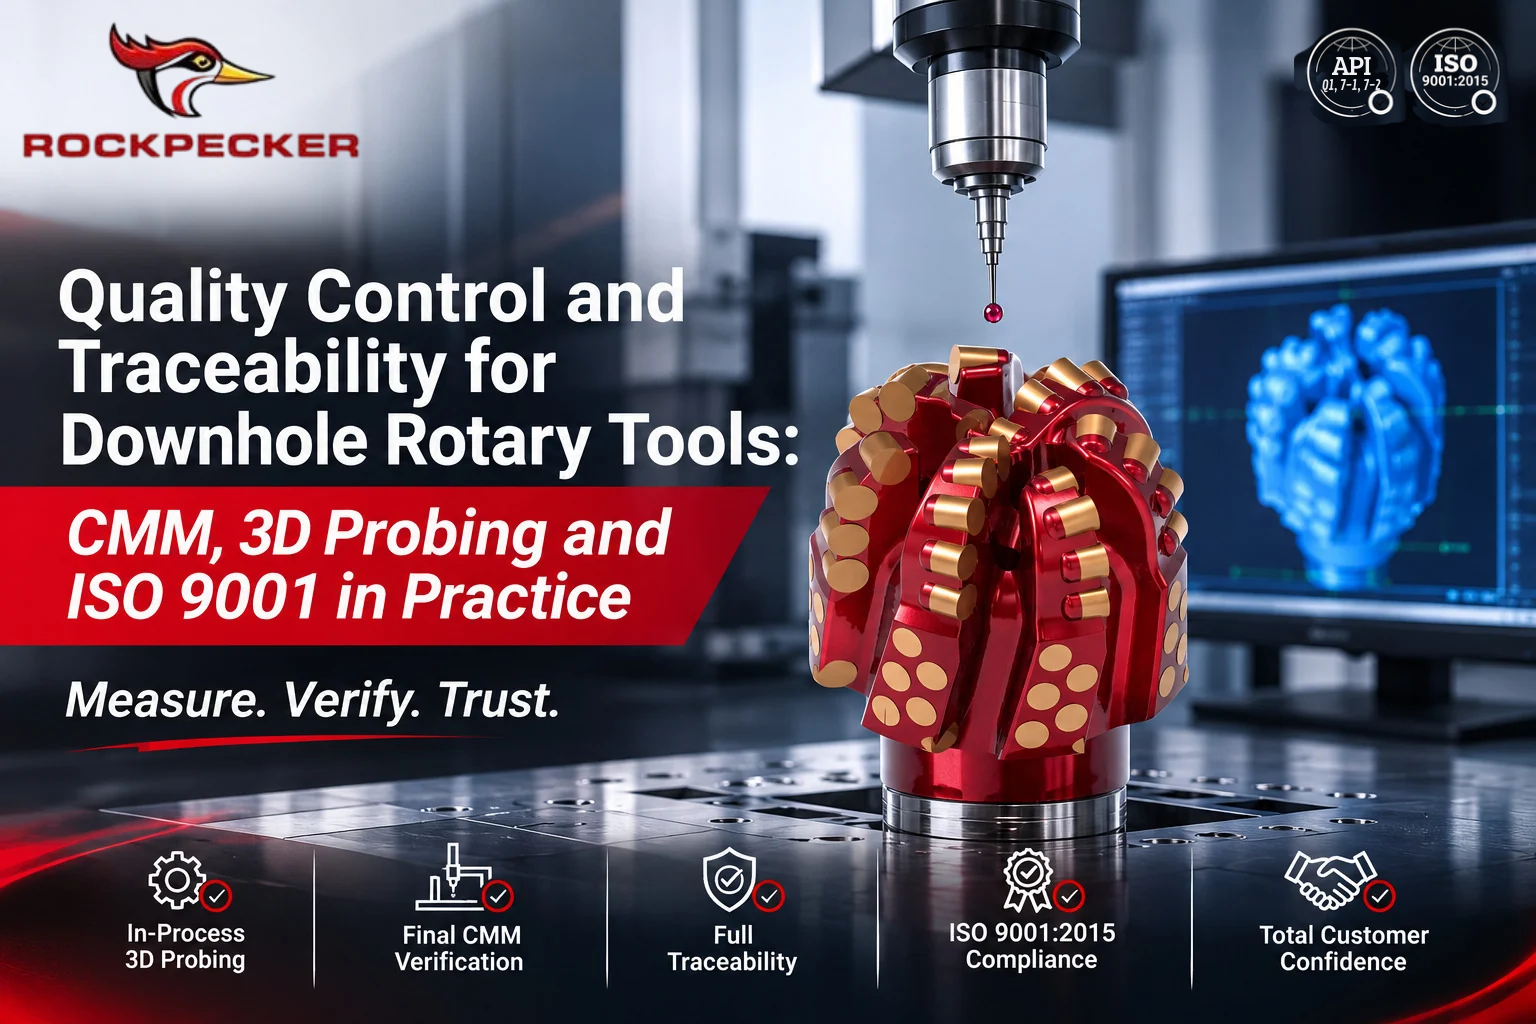
Figure 1: Cover Quality Control and Traceability with CMM, 3D Probing and Industry-Certified Precision
- In-Process 3D Probing: We utilise advanced 7-axis 3D machine probing to verify geometry while the tool is still on the machine.
- Final CMM Verification: Every finished piece undergoes Coordinate Measuring Machine (CMM) inspection to check final dimensions against engineering drawings.
Nothing is left to guesswork or a casual visual check. If a single dimension falls outside tolerance limits, it is corrected right on the shop floor before the tool ever leaves our facility.
Traceability from Source to String Measurement is only half the equation; accountability completes the system. Every tool we produce is fully traceable, linked directly to its specific material batch, machining program, inspection logs, and operator. If an issue ever arises down the line, we can immediately trace it back to its source and implement corrective measures.
This level of rigour goes far beyond merely checking boxes for ISO 9001:2015, API Q1, and API Spec 7-1 certifications. It is about cultivating the daily shop-floor discipline required to give customers absolute confidence in what they receive. While international and API standards provide the critical framework for manufacturing and rotary tool specifications, the real value lies in enforcing them on every single part.
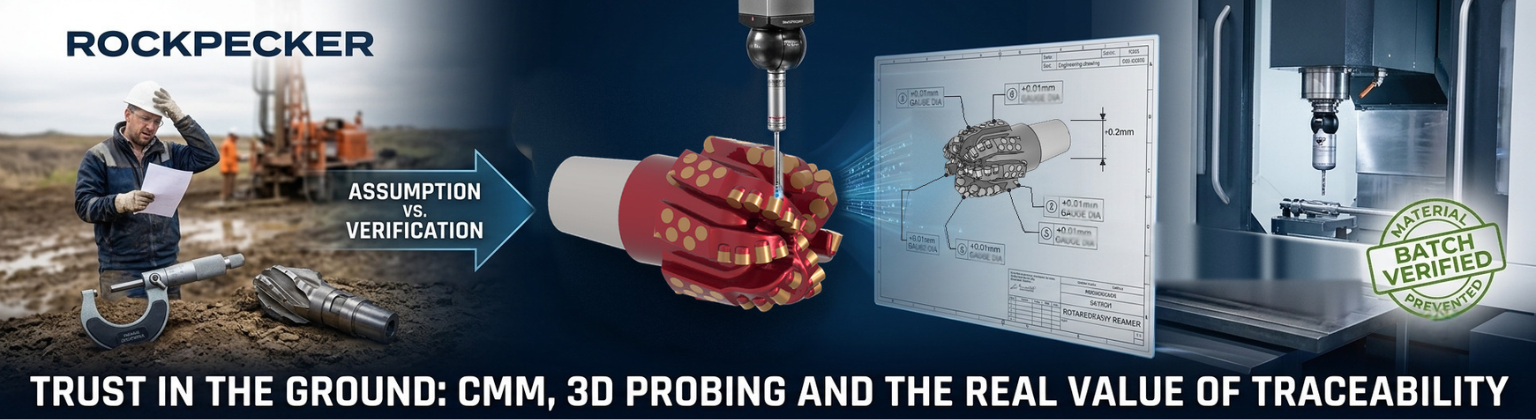
Figure 2: RP's traceability
We apply this exact standard upstream, too. Incoming steel bodies, cutter grades and braze materials are audited against strict technical specifications before entering production, stopping potential flaws before they even start. For the driller on location, the outcome is simple: the tool you ordered is the exact tool you get, and the paperwork tells the truth. That means fewer unexpected failures, lower wear rates, and zero nasty surprises downhole.
Trust the Tool in the Ground If you have ever wrestled with equipment that failed to match its inspection report, you know how frustrating the experience can be. Rockpecker’s quality system is engineered to eliminate that friction. We measure, we trace, and we verify so you can trust your tools when they hit the formation.
Ready to eliminate downhole risks on your next campaign? Contact our team today—we’d love to walk you through our complete inspection and documentation process and show you what real quality control looks like.

